
Ever tried to imagine a sofa in a room, only to have it delivered and realize it’s all wrong? You’re not alone. We’ve all faced the frustration of trying to guess how a new color, a piece of furniture, or a layout will feel in real life. The days of guesswork and costly mistakes are over. Welcome to the future of home planning with 3D Room Design, a digital revolution that lets you see your vision before you lift a finger.
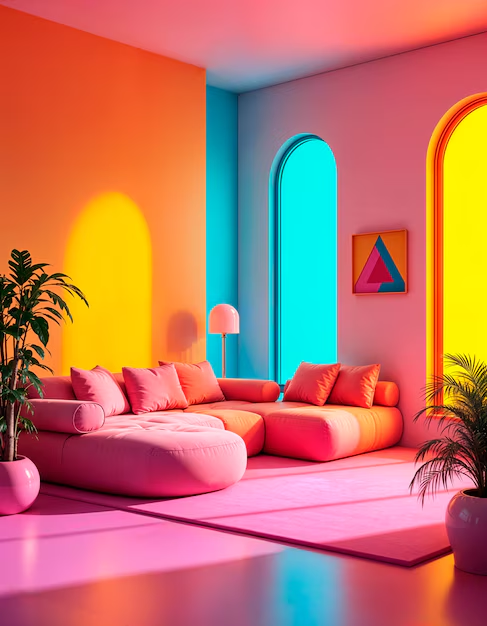
3D Room Design and Planning Tools
In my experience, 3D room design feels like switching on the lights in a space you thought you understood. Years ago, I modeled my childhood bedroom just for fun. I’d lived in that room for most of my life, yet the digital model showed me how tight and unbalanced the layout really was. Moving the bed toward the window opened the room so much that it felt like a different space.
That moment taught me something important: a room can trick you simply because you’re used to it. From that point on, whether you’re a homeowner planning a renovation, a renter wanting to personalize your space, or just someone with a dream, 3D design tools give you the power to experiment, visualize, and perfect your home with confidence.A simple tool like Sweet Home 3D is more than enough to start exploring your own spaces the same way.
Tip: If a room feels tight, try rotating the furniture in 3D before moving anything in real life. You’ll save energy and avoid surprises.
3D Room Design Planner
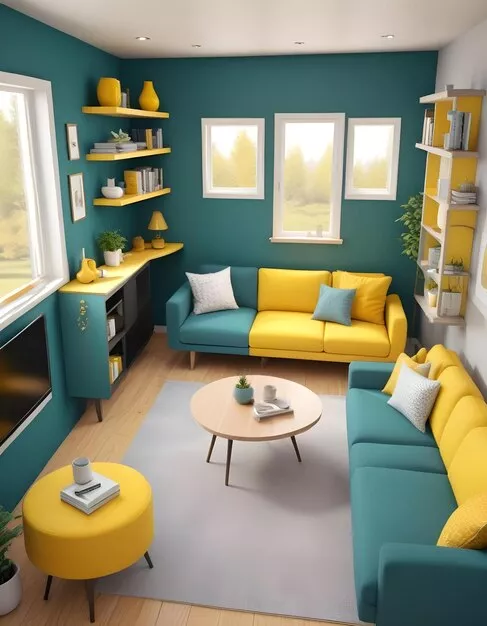
I’ve found that room planners are especially powerful because they break routine thinking. I once worked with a family who had their dining table squeezed next to the entrance. They didn’t even notice how uncomfortable it was, because they’d lived with it for years. When we shifted the table in the planner, the entire flow changed instantly. They were stunned. That’s the beauty of 3D Room Design planning. It gives you the confidence to try what feels risky.
Tip: Start with exaggerated layouts first. Push furniture all the way to the edges or center. Extreme ideas often reveal the perfect balance.
3D Home Design
Here’s what I discovered while helping a friend redesign a compact home: 3D home design reveals emotional gaps, not just physical ones. The living room looked fine on paper, but in 3D Room Design it felt disconnected. After testing a few layout ideas, shifting a half wall and rotating the seating, the whole space felt alive. Seeing the entire home as a connected system makes you think differently.
3D Floor Planner
A 3D floor planner saved me from a bad decision when I planned a reading nook under a staircase. I loved the idea, but the 3D model revealed the ceiling height would feel cramped. That small check saved time and money.
Tip: Always test headroom and walkway clearances in 3D, especially in tricky spaces like under-stairs and attics.
3D House Design
While planning a home extension, I learned how windows behave differently when you see them in 3D. I shifted one window just a few inches and the morning light flooded the room beautifully. That tiny adjustment wouldn’t have been obvious without 3D modeling.
3D Room Design and Layout Home Design

3D Room Design Model
In my experience, great 3D Room Design starts with purpose, not decoration. I once added a bookshelf near my desk because it looked good, but the placement made simple movements awkward. A 3D Room Design model immediately highlights these small but important details.
Room Layout
I’ve learned that forcing a layout never works. If something feels squeezed or rotated just to make it fit, the room loses comfort.
Tip: Leave at least a three foot walking path through the main traffic zone. You’ll feel the difference immediately.
Room Layout Ideas
When I need new ideas, I experiment freely inside a 3D model. Sometimes a layout that seems unrealistic at first becomes the best one after a bit of tweaking.
Here are three 3D Room Design layout ideas you can use:
- Try centering the main seating or bed in the room instead of pushing it against a wall. It often creates a stronger focal point and a more balanced feel.
- Float one or two key pieces of furniture to open up walking paths. Even shifting a sofa or desk a few inches off the wall can make the space feel lighter.
- Experiment with angled placement for at least one feature piece. A slight rotation can break up rigid lines and create a layout that feels more dynamic.
Room Layout Planner
Room layout planners have become a creative playground for me. I often build multiple versions and compare them side by side. Most of the time, the version nobody expects ends up being the best one.
Interior Layout
Interior layout works best when movement feels natural. I test my own rooms by doing full 3D Room Design walkthroughs, checking how it feels to enter, sit, turn, and exit.
Free 3D Room Design Planner
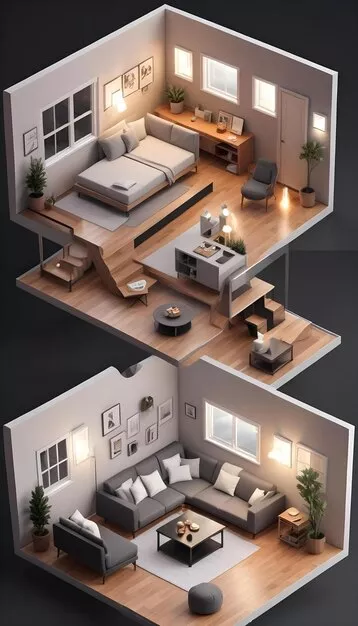
Free planners are great when you want fast visual clarity. They’re simple, direct, and perfect for brainstorming.
Tip: Use free planners for concept sketches, then switch to advanced tools once the idea stabilizes.
Online Room Planner
I’ve found online planners helpful when collaborating remotely. I once helped redesign my nephew’s room while we were in different cities, and we edited everything live inside the same model.
Popular Online Room Planners:
- RoomSketcher – Create 2D , 3D Room Design and 3D layouts easily.
- Planner 5D – Intuitive drag-and-drop interface for rooms and entire homes.
- Homestyler – Lets you visualize interiors with real furniture and decor.
- Floorplanner – Quick, browser-based floor and room planning.
- HomeByMe – Offers realistic 3D Room Design renderings and material options.
Tips & Tricks:
- Measure your room first. Enter accurate dimensions for realistic planning.
- Test multiple layouts. Don’t settle for the first idea—you might discover a better arrangement.
- Play with lighting and colors. Most online tools allow you to simulate different times of day and wall/ flooring shades.
- Share for feedback. Invite friends or family to see your plan before committing.
Online room planners are especially handy for beginners or anyone wanting a quick, visual idea of how their space could look.
Online Home Planner
These planners are great when you’re developing early ideas without needing precise details.
Online Floor Planner
Online floor planners taught me the value of exploring multiple layouts instead of jumping straight to the first one that looks good.
Home Design With Online
In my experience, online tools make color and lighting experiments easy. I once tested a teal living room wall I thought I’d love. The 3D Room Design version felt gloomy. That saved me from a regretful paint job.
Online Interior Design
What I like about these platforms is the material variety. You can instantly compare sizes, textures, and patterns.
Home and House Design Software
House Planner
I worked on a full floor redesign a few years ago, and a house planner kept everything organized. With multiple rooms under construction, having layers and grouped elements kept me sane.
House Design
A big lesson I learned was how different open and closed layouts feel once you see them in 3D. I assumed open would always feel better, but the closed layout felt much more grounded in that particular home.
House Layout
When planning a house layout, I focus first on light and walking paths. These two things often shape how a home feels more than furniture or color.
House Design Software
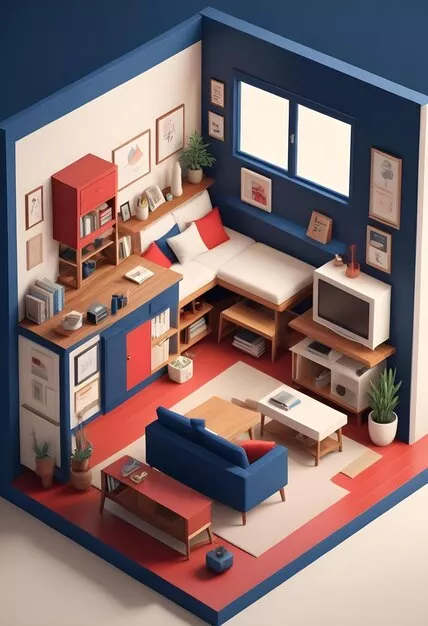
Tools like Chief Architect taught me how important precision is. One inch can change the entire flow of a kitchen, hallway, or entrance.
Home Planner
A home planner is my go-to tool when I want to see the big picture of a house before moving anything physically. I once helped a friend rearrange their entire home without one, and we kept shifting furniture for hours. Using a home planner changed everything. Suddenly, I could test layouts, check traffic flow, and see how each room connected without lifting a single chair.
Tips & Tricks:
- Measure everything first. Include doors, windows, and fixed fixtures for accurate planning.
- Plan by zones. Think of rooms in terms of their function first, then style.
- Experiment with layouts. Don’t settle for your first idea; sometimes the second or third version works best.
- Simulate daily movement. Walk through your 3D plan to see if pathways feel natural.
- Check sightlines. Make sure spaces feel open and connected visually.
Using a home planner saves time, reduces frustration, and gives confidence—once a layout works digitally, implementing it in real life feels effortless.
Home Design
In my experience, home design tools help you learn how materials behave. Sometimes you can tell immediately if a surface will feel too heavy or too glossy.
Home Layout
In my experience, a good home layout is the foundation of comfort. I once tried rearranging my own apartment without thinking about traffic paths and quickly realized the living room felt cramped and awkward. A layout isn’t just about placing furniture—it’s about how you move, how rooms connect, and how the space feels as a whole.
Tips & Tricks:
- Prioritize natural movement. Make sure walking paths are clear and intuitive.
- Balance private and social spaces. Keep bedrooms and quiet areas separated from high-traffic zones.
- Consider light and sightlines. Align rooms so natural light flows freely and spaces feel connected.
- Use furniture to define zones. Instead of walls, furniture placement can create functional divisions.
- Test in 3D. Always simulate your layout digitally before committing. It reveals awkward spaces you might miss on paper.
A thoughtful home layout makes daily life feel effortless. When you design around movement and functionality first, style and decoration fall naturally into place.
Home Design Tool
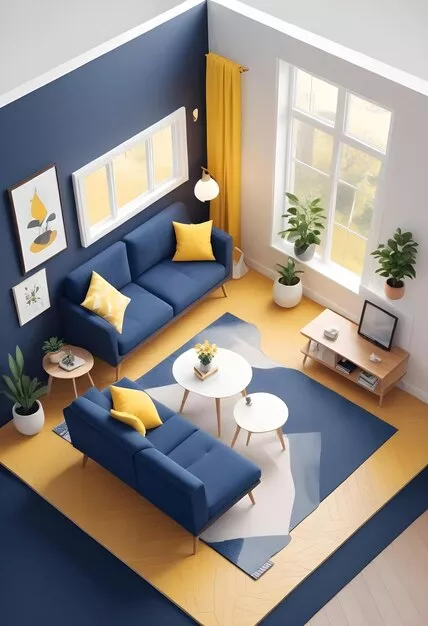
A great design tool catches problems early. I once designed a kitchen island that left barely any walking space. The software flagged it instantly before any real-world expense.
Home Design Tools
- Sweet Home 3D – Free, easy-to-use 3D home design tool.
- SketchUp – Versatile 3D modeling software, widely used by pros and beginners.
- Chief Architect – Professional-grade software for detailed home and interior design.
- RoomSketcher – Intuitive tool for 2D and 3D Room Design or 3D home planning.
- Planner 5D – Online platform for designing rooms and entire homes.
- HomeByMe – Easy 3D home design tool with furniture libraries.
- Floorplanner – Web-based floor planning and layout creation.
- Autodesk Revit – Advanced BIM software for professional home design.
- Homestyler – User-friendly online interior and home design tool.
- Cedreo – Software for quick 2D and 3D home designs for professionals.
Floor Planning and Design Tools
A floor planner taught me to respect measurements after one memorable mistake years ago. I bought a sofa that didn’t fit through the hallway because my mental estimate was off by an inch. Since then, I always model everything.
Tip: Always measure twice in the real world and confirm once inside the digital model.
Floor Design
Flooring transforms a room instantly. I once thought a dark wood floor would feel cozy, but in 3D it made the room look smaller, so I switched to a lighter, softer tone.
Tips & Tricks:
- Test flooring colors in 3D before buying. Lighter tones often open a space, darker tones add drama.
- Consider texture: matte finishes hide scratches, glossy surfaces reflect light and feel larger.
- Match flooring across connected rooms for flow, or deliberately contrast for visual separation.
- Always factor in sunlight direction; some shades look different depending on time of day.
Floor Layout
Foot traffic is often overlooked in floor layout, but it makes a huge difference. A 3D plan shows how people naturally move and highlights potential bottlenecks.
Tips & Tricks:
- Leave at least 3 feet of walking space in main pathways.
- Test your layout by simulating entry and exit points in 3D.
- Arrange furniture to create natural “flow corridors” without crowding corners.
- Consider multipurpose spaces—sometimes a hallway or landing can double as storage or display if planned properly.
Floor Plan Creator
These tools are invaluable for communicating with contractors. A detailed 3D plan removes guesswork and ensures everyone is aligned.
Tips & Tricks:
- Export plans in formats your contractor prefers (PDF, CAD, or 3D).
- Annotate areas with measurements and notes directly in the plan.
- Use layers: separate furniture, walls, and fixtures for clarity.
- Share the 3D walkthrough with clients or family for instant feedback.
Interior Design and Space Planning
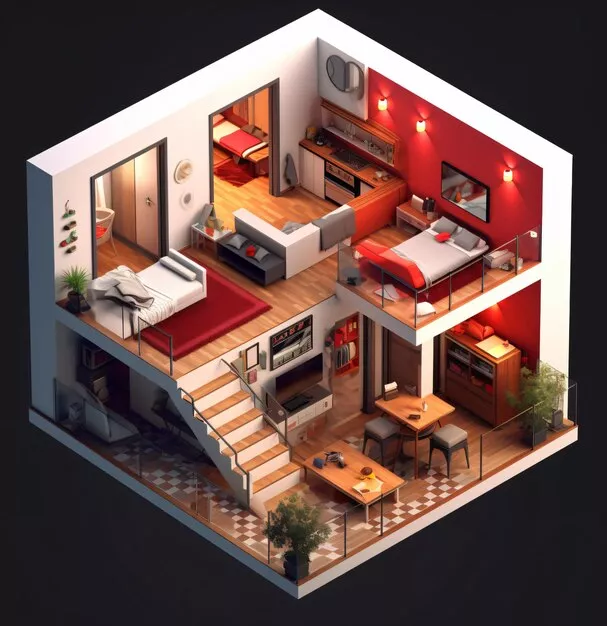
Interior design works best when scale is correct. I once fell in love with a huge sofa at a store. In the 3D model, it overwhelmed the entire room. That saved me from a very uncomfortable purchase.
Some Points Interior Design
- Design for purpose first, style second.
- Keep movement and flow in mind.
- Use natural and artificial light strategically.
- Pick materials that feel and look right.
Interior Planner
Interior planners keep creative ideas organized. They help you stay realistic while still exploring bold concepts.
Here’s what I discovered while using these tools: interior planners teach you how a 3D Room Design behaves before you commit to anything. You start identifying things like alignment, spacing, light direction, and visual balance without even trying. It becomes second nature.
A few things I always do when working with an interior planner:
- Add real measurements. Don’t eyeball anything. A single inch can make a walkway feel too tight.
- Test three versions minimum. Your first idea might look good, but the third often feels right.
- Add lighting sources. Shadows in the planner reveal corners that might look dull or cramped in real life.
- Try bold ideas. I once rotated a dining table at an angle just to experiment. It ended up creating the best flow in the room.
- Walk through the layout in 3D. Seeing the room from eye level helps you catch issues that top-view plans hide.
For me, the real power of an interior planner is confidence. You stop decorating by impulse and start designing with intention. And once you start planning this way, it becomes almost impossible to go back to guess-and-hope decorating.
Interior Layout
An interior layout should feel simple and intuitive. When I design, I always check the entry and exit experience first.
A few tips that have saved me over the years:
- Keep seating within easy conversation distance. If you have to raise your voice, the layout is working against you.
- Avoid pushing all furniture against walls. I tried that once in a small apartment, and the space felt like a waiting room. Floating one or two pieces creates depth.
- Check sightlines. If you walk into the room and stare straight at the back of a bulky chair, it instantly feels crowded.
- Test lighting angles. Lamps can look perfect until you sit down and the light hits your eyes instead of the table.
- Always measure the walking path. Three feet is usually the sweet spot for comfortable movement.
Interior Design Planner
I’ve found that planners help refine personal taste. You quickly learn which materials and combinations feel right for you.
Free Interior 3D Room Design Software
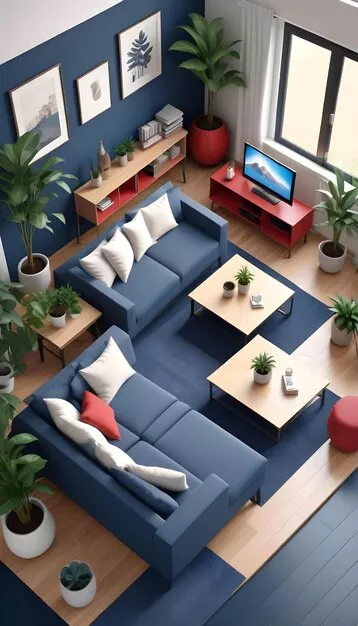
Free Interior 3D Room Design Software makes it easy to explore ideas without pressure, especially when you’re just getting started. With these tools, you can experiment with layouts, colors, and furniture in a true 3D Room Design environment. As a result, you can clearly see what works before making any real changes. It’s a simple way to build confidence, avoid mistakes, and shape a space that feels right.
Space Planning Software
Space planning software helped me completely rethink a kitchen layout. When I aligned the sink, stove, and prep area properly in 3D, the entire cooking flow became smoother than before.
Tip: Follow the “triangle rule” in kitchens. Keep sink, stove, and refrigerator within easy reach but not too close.
Final Thought
After spending time with these tools, I’ve learned that 3D Room Design does more than help you visualize furniture and walls. In fact, it clears up assumptions you didn’t even know you were making. When you can walk through a space digitally, you start to see how light moves, how pathways feel, and how even small shifts can change the entire mood of a room. Most importantly, the real benefit is confidence. As a result, you can explore ideas freely, test them safely, and move forward knowing your choices will work in real life. Ultimately, it turns planning into a calm, thoughtful process instead of guesswork.